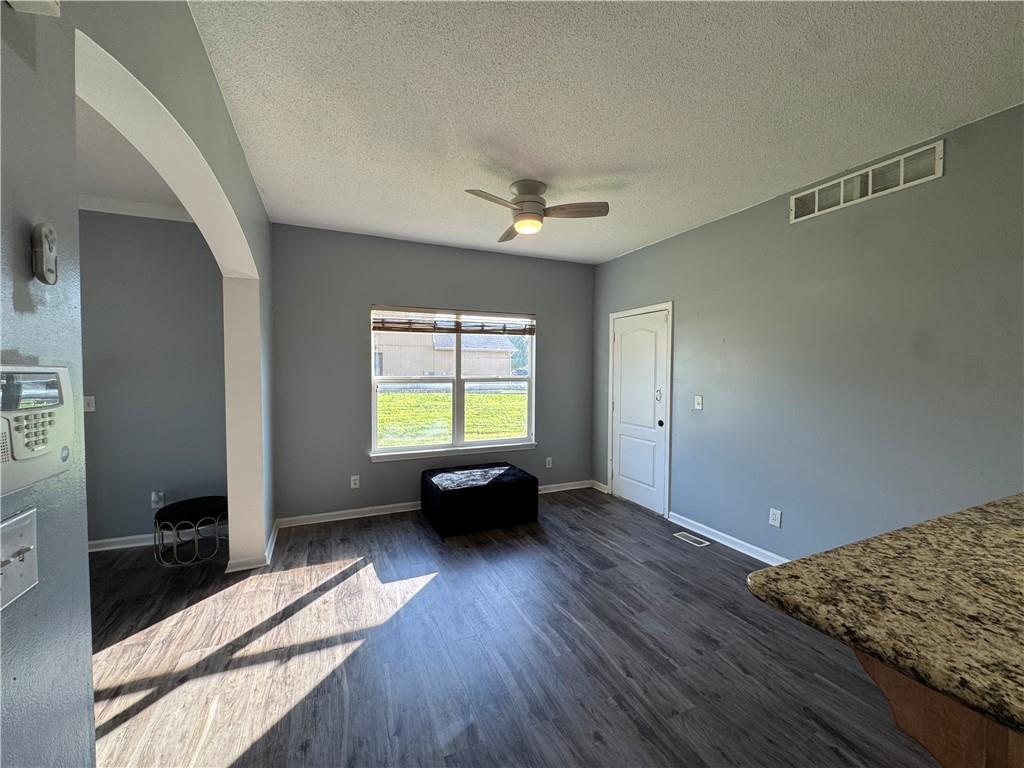
Property photo 1
Property photo 2
Property photo 3
Property photo 4
Property photo 5
3 Beds
3 Baths
1,984 sqft

$335,000

2104 Garfield Avenue, Kansas City MO, 64127

Price per sqft$168.85
Built in2006
Property size1,984 sqft
Property typeResidential
Courtesy of Dream Team Realty Group LLC, Caronna Stigger Listing Contact:

Overview

Active

Listed Oct 23, 2026

Updated 8h ago

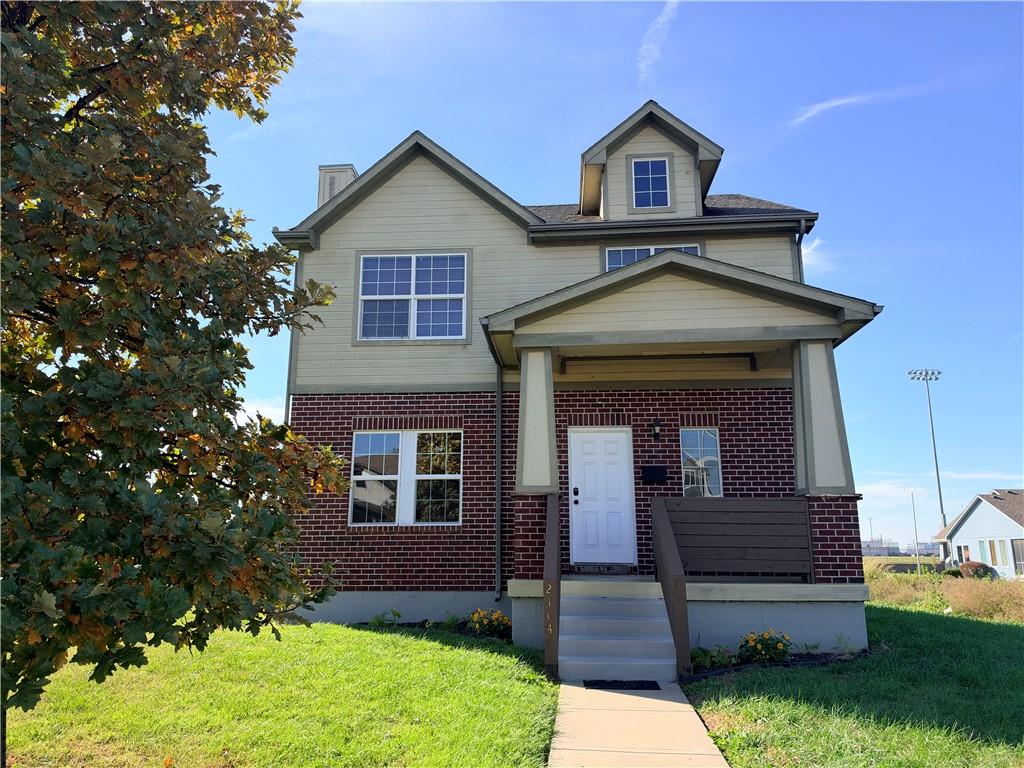
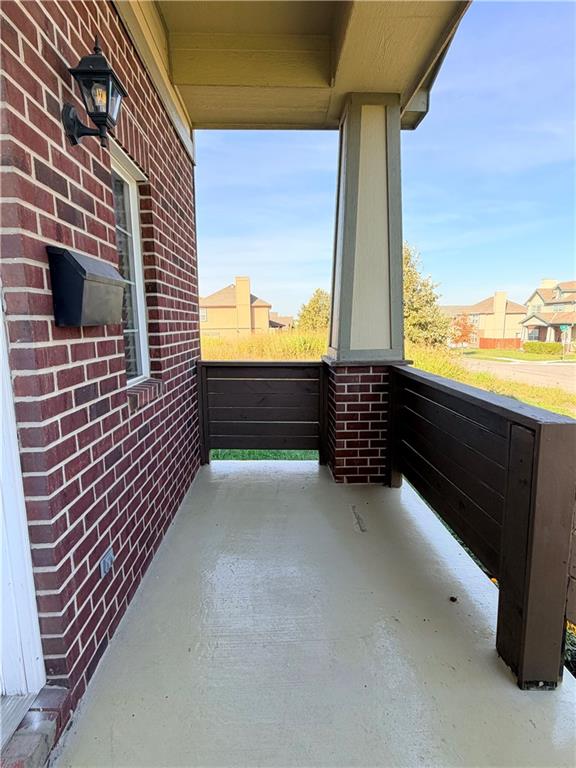
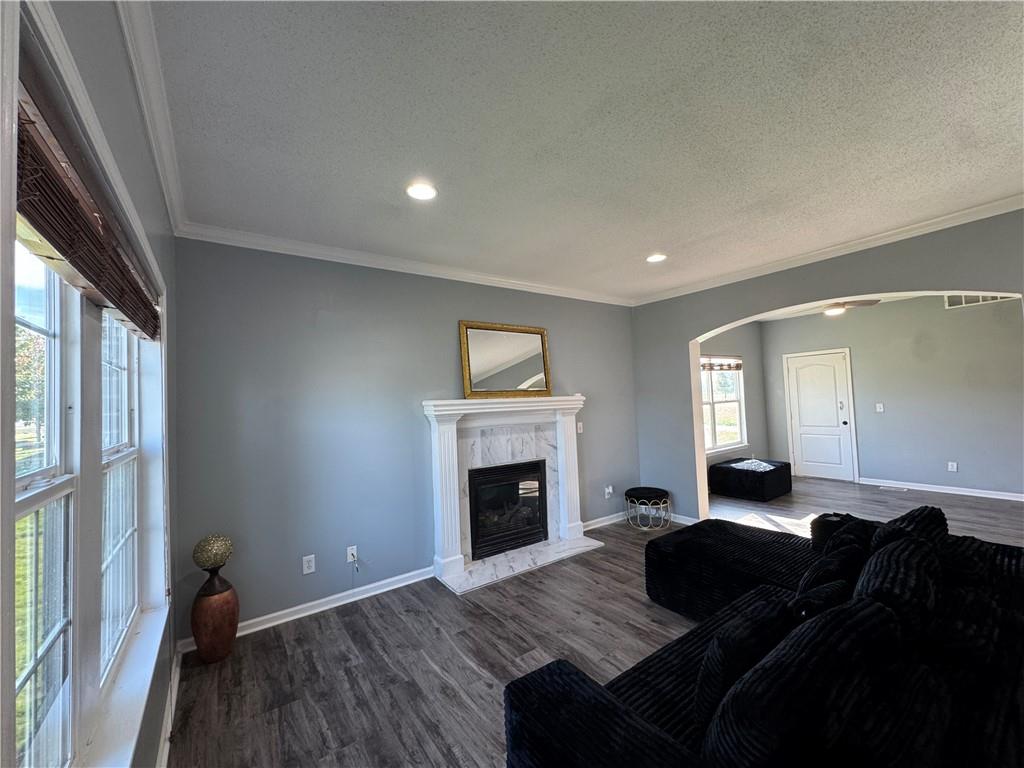
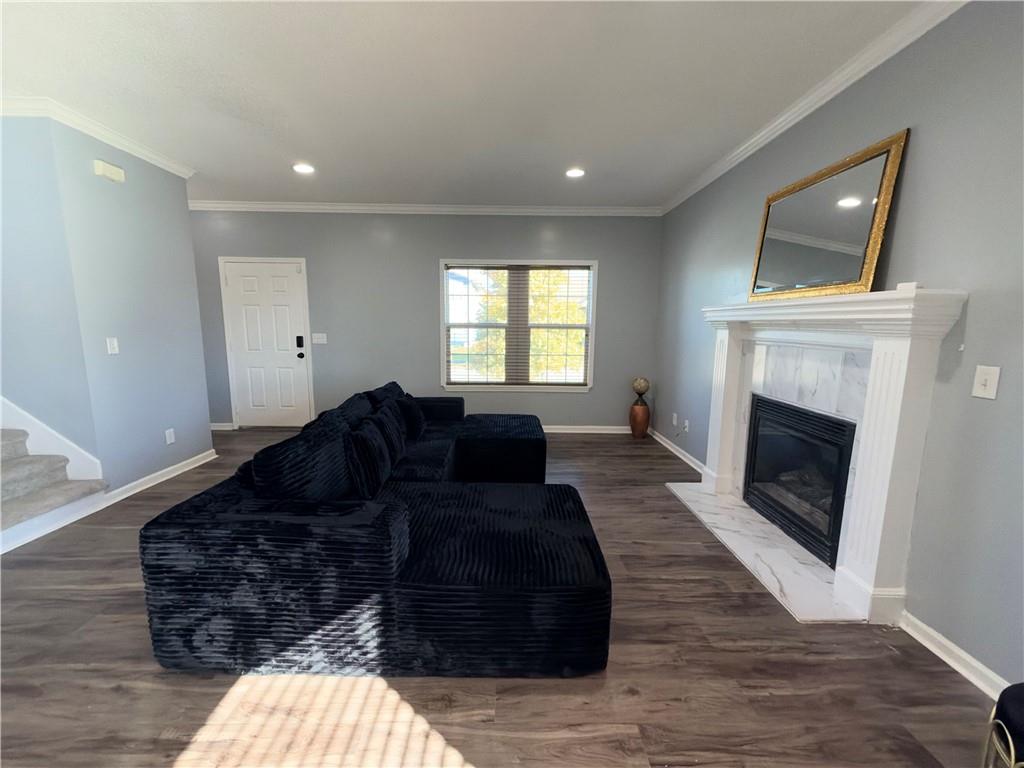
Welcome to this inviting 3-bedroom, 2.5-bathroom home located in Kansas City's historic 18th & Vine District. Built in 2006, the property features a clean exterior of wood siding and stone accents, complete with the convenience of an attached 2-car garage. Inside, the main level offers a comfortable, open-flow living space highlighted by a cozy fireplace, making it an ideal spot to relax. The functional layout includes a modern kitchen design, featuring plenty of counter space and seamless access to the main dining and living areas. Upstairs, the home boasts comfortable, well-proportioned bedrooms, including a spacious primary suite complete with its own private ensuite bathroom. The entire layout is designed for convenience, rounded out by a finished basement for extra storage or flexible living space. Perfect for families, with the elite Lincoln College Preparatory Academy just a mile away. Getting around the city is effortless, with immediate access to I-70 and Highway 71, and convenient RideKC bus routes running right along nearby Prospect Avenue and 18th Street. Whether you are running errands at nearby downtown shopping centers or heading out to explore, you are minutes from iconic attractions like the American Jazz Museum, the Negro Leagues Baseball Museum, and KC's legendary BBQ spots. With its practical layout, modern amenities, and central connectivity, this property serves as the perfect, home base.

$2,229/mo

Est. mortgage payment based on a $335,000 home price.

All estimates are provided by Luxury Presence for informational purposes only. Actual amounts may vary.

Additional information

MLS® ID
2648306

Interior Features

Bedrooms
3
Bathrooms
3
Fireplace
Yes
Cooling
Yes
Heating
Yes
Basement
Yes

Exterior Features

Lot Size
0.14 Acres

Other Property Details

Garage
Yes
MLS provider logo

Listings courtesy of Heartland MLS as distributed by MLS GRID

All information deemed reliable but not guaranteed and should be independently verified. All properties are subject to prior sale, change or withdrawal. Neither listing broker(s) nor Andrea Plowman shall be responsible for any typographical errors, misinformation, misprints and shall be held totally harmless. Properties displayed may be listed or sold by various participants in the MLS.

Based on information submitted to the MLS GRID as of 3:46 PM UTC on 10/27/2026. All data is obtained from various sources and may not have been verified by broker or MLS GRID. Supplied Open House Information is subject to change without notice. All information should be independently reviewed and verified for accuracy. Properties may or may not be listed by the office/agent presenting the information.

©2026 Heartland MLS. All rights reserved.

Powered by Luxury Presence
