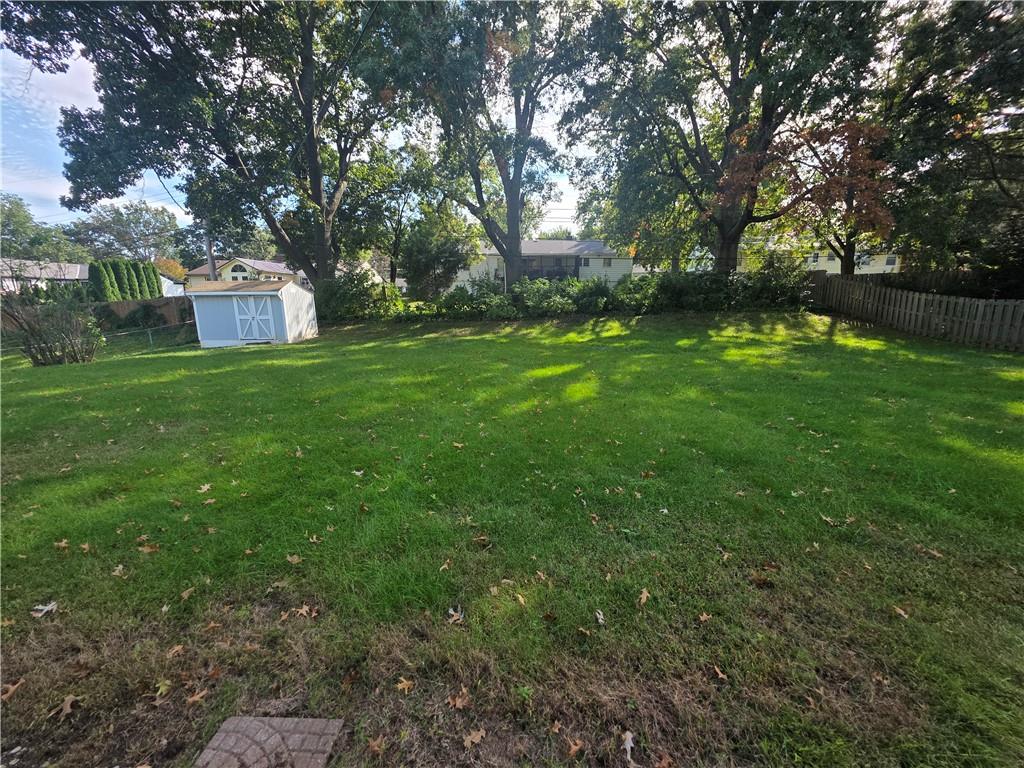
Property photo 1
Property photo 2
Property photo 3
Property photo 4
Property photo 5
3 Beds
3 Baths
2,750 sqft

$395,000

601 W 96th Street, Kansas City MO, 64114

Price per sqft$143.64
Built in1958
Property size2,750 sqft
Property typeResidential
Courtesy of ReeceNichols- Leawood Town Center, Charlene Muller Listing Contact:

Overview

Coming soon Nov 20, 2026

Listed Nov 20, 2026

Updated 5h ago

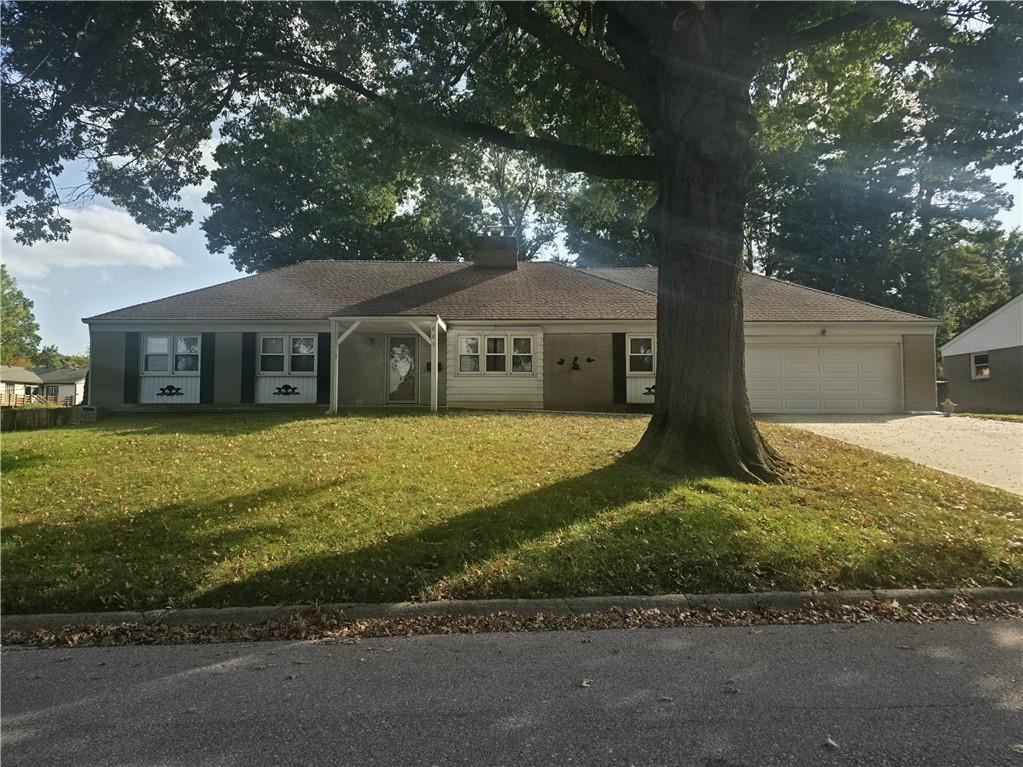
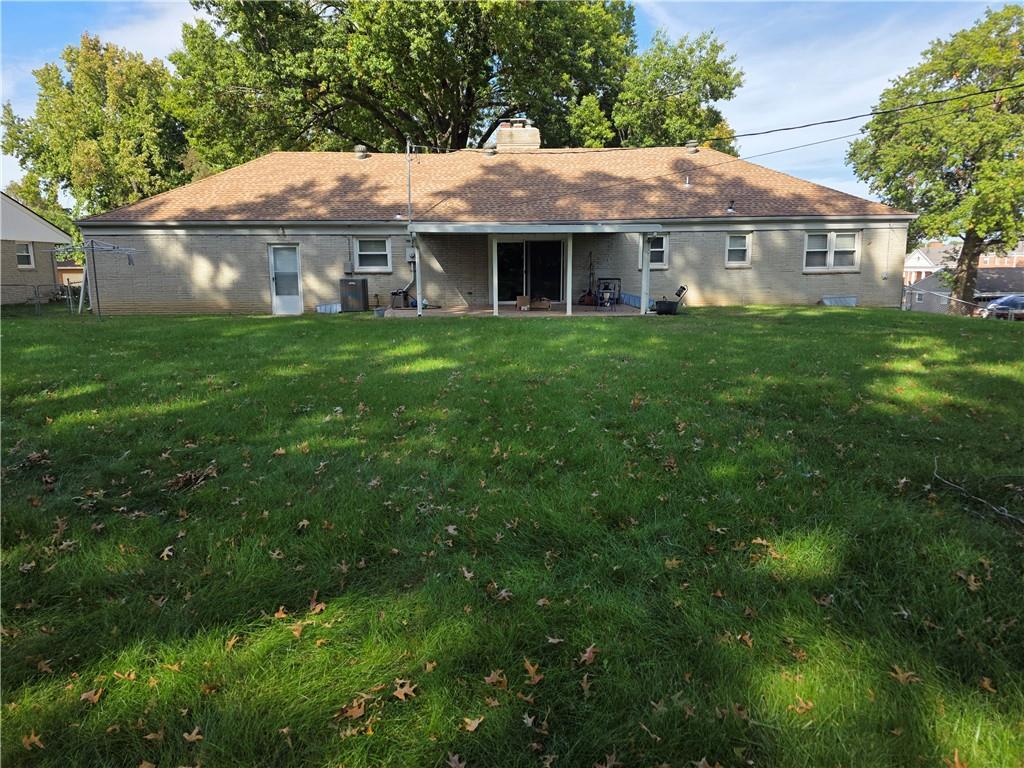
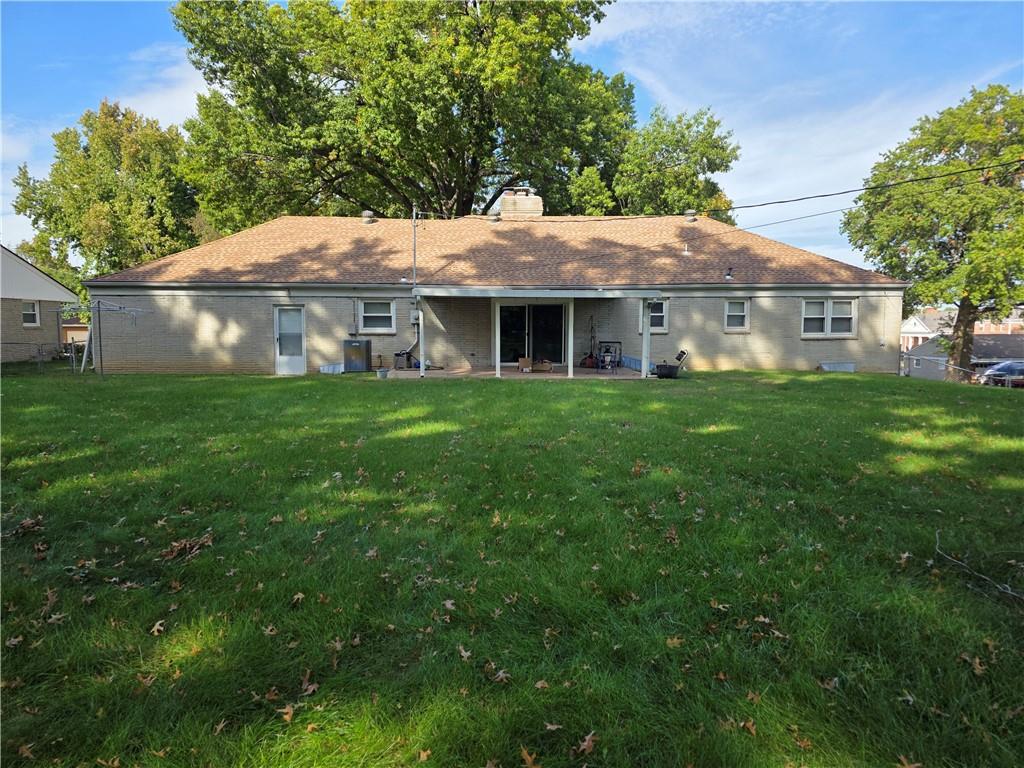
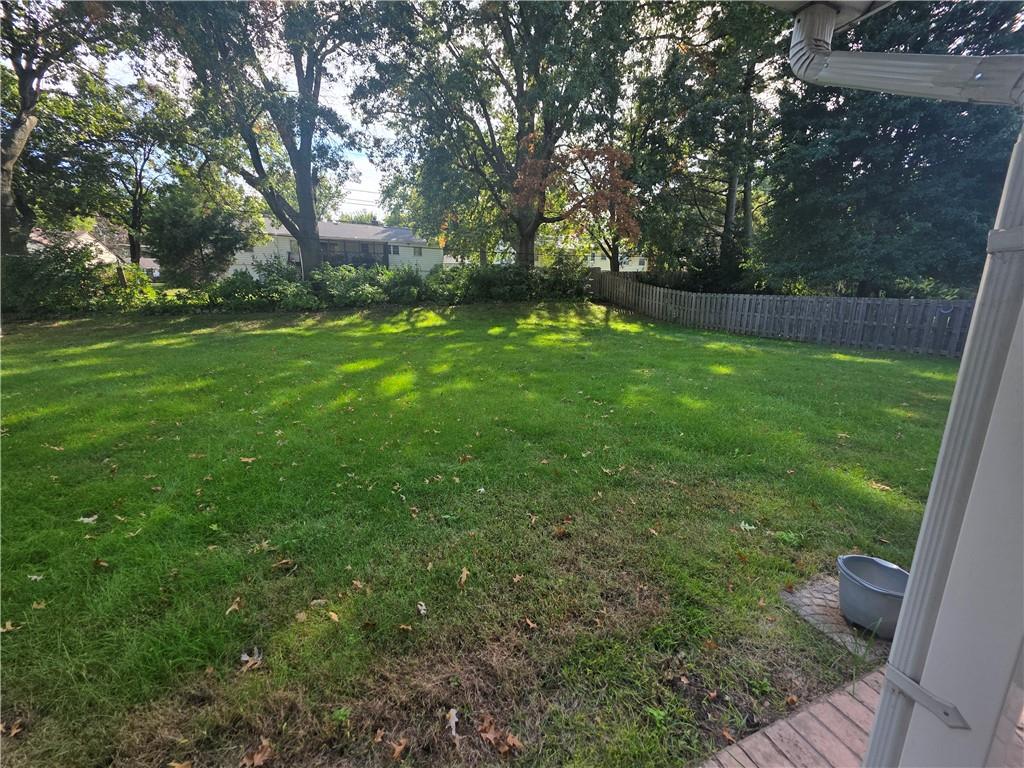
3BR, 2.1 BTH ranch with finished basement in popular Thomas Homesteads! This cute home sits on a quiet street of well-maintained homes. Carpet throughout main covers what sellers believe are hardwood floors. Main floor features large LR/DR combo with see through fireplace shared with family room. Kitchen provides double ovens, electric cooktop, and newer refrigerator. Kitchen cabinets were just refinished and all new hardware added. Seller will also leave newer model LG washer/dryer combo which is currently in kitchen. All baths have been updated with tile floors, new vanities/fixtures, and stone counters. Primary bath features zero-entry shower, double vanity with stone counter, and non-slip tile flooring. From the cozy family room you can walk through sliding doors to a large covered patterned concrete patio overlooking a private fenced back yard. Great for entertaining! Bright daylight Lower Level has been updated with over 900 s/f of finished space including a fireplace, pool table area (pool table to stay), large sitting/TV area, half bath and large carpeted room with door and daylight window which could be easily made into non-conforming bedroom. Plenty of storage! Newer HVAC system, front door, garage door and opener, patio sliding door, and gutter covers. This home is conveniently located close to highways, dining, retail, and hospitals. Square Footage, Room Sizes, and taxes are estimated information deemed reliable but not guaranteed. BUYER RESPONSIBLE FOR VERIFYING ALL INFORMATION DURING THE INSPECTION PERIOD.

$2,628/mo

Est. mortgage payment based on a $395,000 home price.

All estimates are provided by Luxury Presence for informational purposes only. Actual amounts may vary.

Additional information

MLS® ID
2648797

Interior Features

Bedrooms
3
Bathrooms
3
Fireplace
Yes
Cooling
Yes
Heating
Yes
Basement
Yes

Exterior Features

Lot Size
0.34 Acres

Other Property Details

Garage
Yes
55+/Senior Community
No
MLS provider logo

Listings courtesy of Heartland MLS as distributed by MLS GRID

All information deemed reliable but not guaranteed and should be independently verified. All properties are subject to prior sale, change or withdrawal. Neither listing broker(s) nor Andrea Plowman shall be responsible for any typographical errors, misinformation, misprints and shall be held totally harmless. Properties displayed may be listed or sold by various participants in the MLS.

Based on information submitted to the MLS GRID as of 1:29 AM UTC on 10/27/2026. All data is obtained from various sources and may not have been verified by broker or MLS GRID. Supplied Open House Information is subject to change without notice. All information should be independently reviewed and verified for accuracy. Properties may or may not be listed by the office/agent presenting the information.

©2026 Heartland MLS. All rights reserved.

Powered by Luxury Presence
