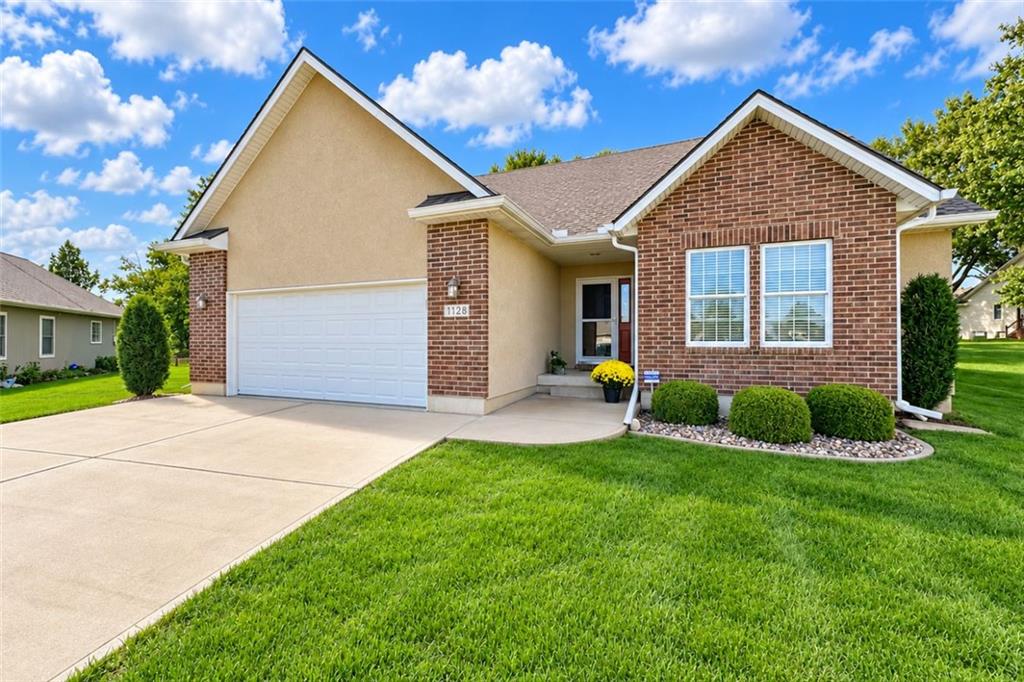
Property photo 1
3 Beds
2 Baths
1,547 sqft

$375,000

1128 SW Hoke Court, Lee s Summit MO, 64081

Price per sqft$242.40
Built in2009
Property size1,547 sqft
Property typeResidential
Courtesy of RE/MAX Elite, REALTORS, Genia Birchfield Listing Contact: 816-651-5591

Overview

Coming soon Oct 29, 2026

Listed Oct 29, 2026

Updated 2h ago

Welcome to 1128 SW Hoke Ct in Lee’s Summit, Missouri, a pristine, one-owner, custom-built home offering easy main-level living in a desirable 55+ community. Meticulously maintained and showing like a model home, this true 3-bedroom, 2-bath home is move-in ready and designed for comfort and convenience. The spacious living room features a cozy fireplace, while the kitchen offers all appliances, a pantry, plenty of workspace, and a window above the sink. The attached garage is conveniently located just off the kitchen, making unloading groceries a breeze. The main-level primary suite features a private bath and generous walk-in closet. Two additional bedrooms offer space for guests, an office, or hobbies, while main-floor laundry keeps everyday living simple. Just off the dining area, step onto the screened-in porch overlooking the level backyard, perfect for morning coffee, entertaining, or relaxing at the end of the day. Pride of ownership shines throughout, with a roof approximately 2 years old, HVAC approximately 3 years old, and hot water heater approximately 4 years old. The unfinished basement provides excellent storage plus the opportunity to finish additional living space and add future equity. Conveniently located near grocery stores, hospitals, medical offices, parks, and walking trails. If you’ve been searching for a beautifully maintained 55+ community home in Lee’s Summit with main-level living, a screened porch, basement, fireplace, and important updates already completed, this is the one!

$2,495/mo

Est. mortgage payment based on a $375,000 home price.

All estimates are provided by Luxury Presence for informational purposes only. Actual amounts may vary.

Additional information

MLS® ID
2648896

Interior Features

Bedrooms
3
Bathrooms
2
Fireplace
Yes
Cooling
Yes
Heating
Yes
Basement
Yes

Exterior Features

Lot Size
0.25 Acres

Other Property Details

Association Fee Frequency
Quarterly
Garage
Yes
MLS provider logo

Listings courtesy of Heartland MLS as distributed by MLS GRID

All information deemed reliable but not guaranteed and should be independently verified. All properties are subject to prior sale, change or withdrawal. Neither listing broker(s) nor Andrea Plowman shall be responsible for any typographical errors, misinformation, misprints and shall be held totally harmless. Properties displayed may be listed or sold by various participants in the MLS.

Based on information submitted to the MLS GRID as of 3:59 AM UTC on 10/28/2026. All data is obtained from various sources and may not have been verified by broker or MLS GRID. Supplied Open House Information is subject to change without notice. All information should be independently reviewed and verified for accuracy. Properties may or may not be listed by the office/agent presenting the information.

©2026 Heartland MLS. All rights reserved.

Powered by Luxury Presence
