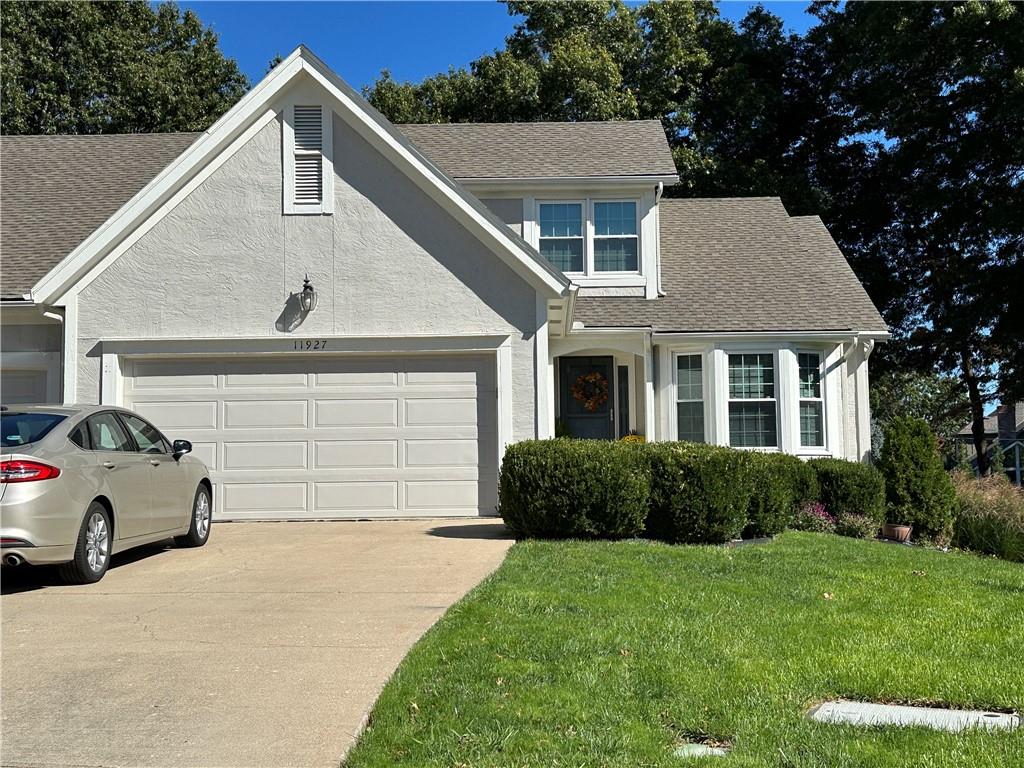
Property photo 1
3 Beds
4 Baths
2,258 sqft

$425,000

11927 Slater Street, Overland Park KS, 66213

Price per sqft$188.22
Property size2,258 sqft
Property typeMulti-family
Courtesy of BHG Kansas City Homes, Lee Ann Yartz Listing Contact: 913-526-6724

Overview

Coming soon Nov 06, 2026

Listed Nov 6, 2026

Updated 6h ago

Welcome to this beautifully updated, move-in ready 1.5-story half duplex home in the highly desirable, maintenance-provided community of Stone Haven. From the moment you step inside, dramatic vaulted ceilings create an open, airy, and welcoming atmosphere. The bright, sunlit kitchen boasts crisp white cabinetry and exceptional storage space. Natural light floods the main-level dining and living rooms, courtesy of brand-new windows and a high-efficiency thermal back door that leads out to a charming back porch. Anchoring the main living space is a cozy fireplace, making it the perfect setting for upscale entertaining or quiet evenings in. Designed for effortless main-level living, the spacious primary suite is tucked just off the living room, featuring a private, modernized ensuite with premium upgraded finishes. Upstairs, you will find two generously sized bedrooms connected by a functional Jack-and-Jill bathroom. The first upstairs bedroom offers incredible flexibility—featuring custom doors that open to overlook the living room as a loft, or close completely for full privacy. The fully finished basement significantly extends your living space, offering a massive great room, a full bathroom, a dedicated cedar closet, and an abundance of clean storage space. Complete with a 2-car garage featuring custom built-in shelving, this turnkey property offers the perfect blend of style, space, and low-maintenance living. Schedule your tour today!

$2,828/mo

Est. mortgage payment based on a $425,000 home price.

All estimates are provided by Luxury Presence for informational purposes only. Actual amounts may vary.

Additional information

MLS® ID
2646190

Interior Features

Bedrooms
3
Bathrooms
4
Fireplace
Yes
Cooling
Yes
Heating
Yes
Basement
Yes

Exterior Features

Lot Size
0.14 Acres

Other Property Details

Association Fee Frequency
Monthly
Garage
Yes
MLS provider logo

Listings courtesy of Heartland MLS as distributed by MLS GRID

All information deemed reliable but not guaranteed and should be independently verified. All properties are subject to prior sale, change or withdrawal. Neither listing broker(s) nor Andrea Plowman shall be responsible for any typographical errors, misinformation, misprints and shall be held totally harmless. Properties displayed may be listed or sold by various participants in the MLS.

Based on information submitted to the MLS GRID as of 5:36 PM UTC on 10/28/2026. All data is obtained from various sources and may not have been verified by broker or MLS GRID. Supplied Open House Information is subject to change without notice. All information should be independently reviewed and verified for accuracy. Properties may or may not be listed by the office/agent presenting the information.

©2026 Heartland MLS. All rights reserved.

Powered by Luxury Presence
