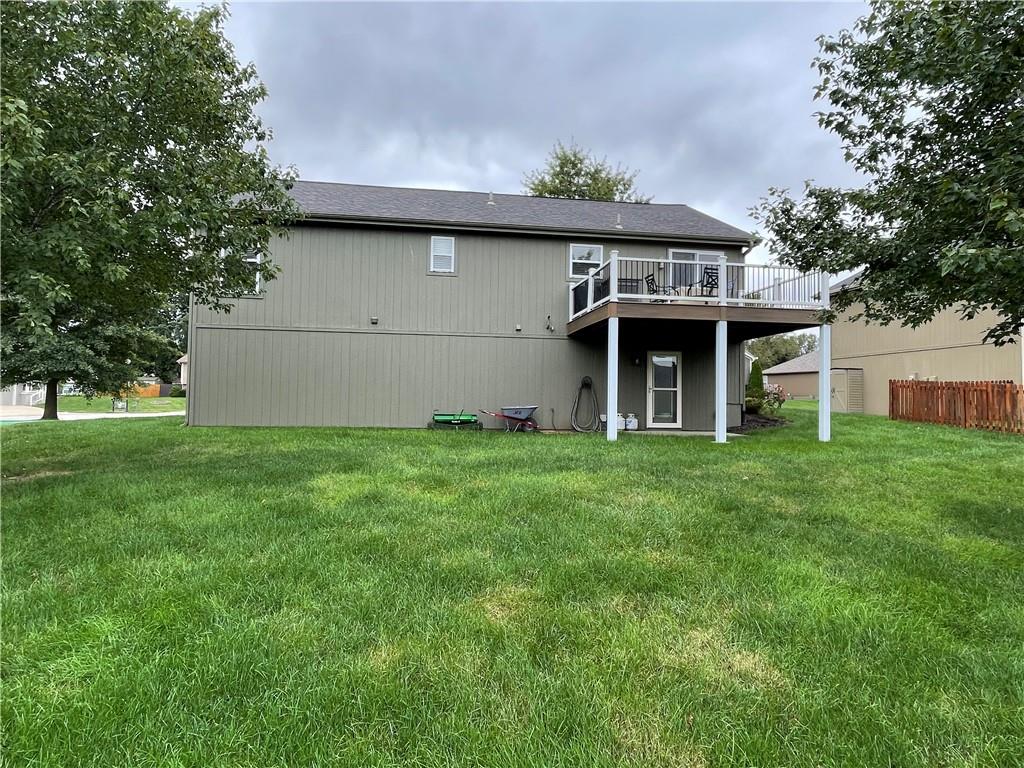
Property photo 1
Property photo 2
Property photo 3
Property photo 4
Property photo 5
3 Beds
3 Baths
1,984 sqft

$357,500

920 E 8th St Circle, Kearney MO, 64060

Price per sqft$180.19
Built in2009
Property size1,984 sqft
Property typeResidential
Courtesy of RE/MAX Advantage, Michelle Harrington Listing Contact:

Overview

Active

Listed Oct 26, 2026

Updated 21h ago

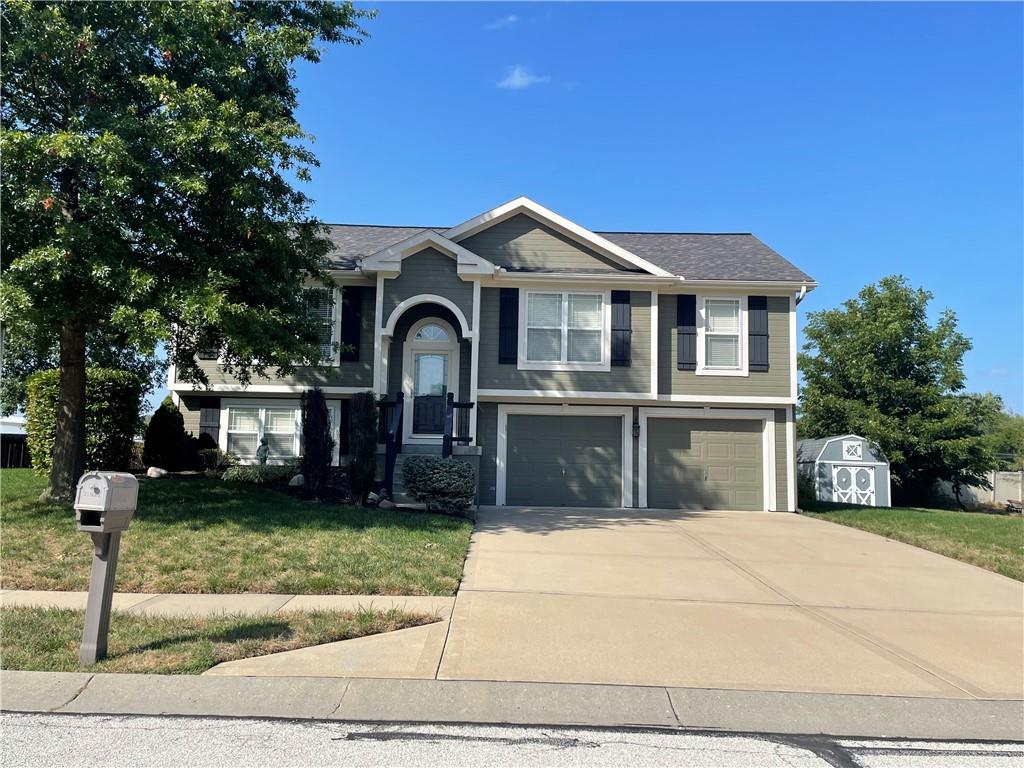
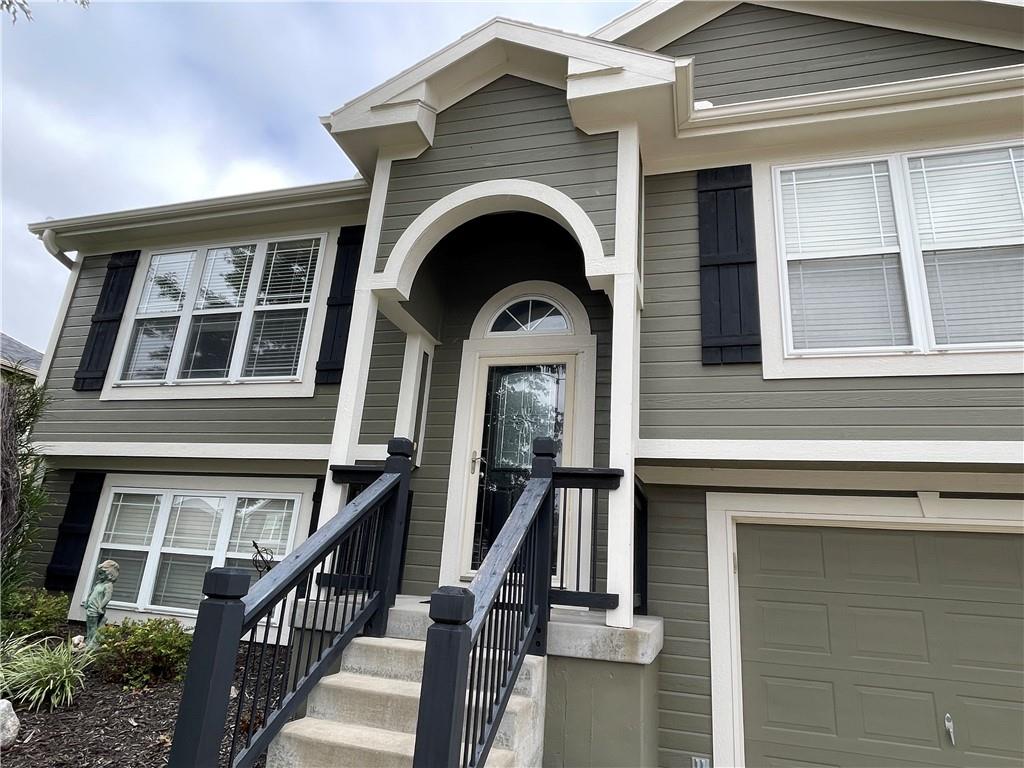
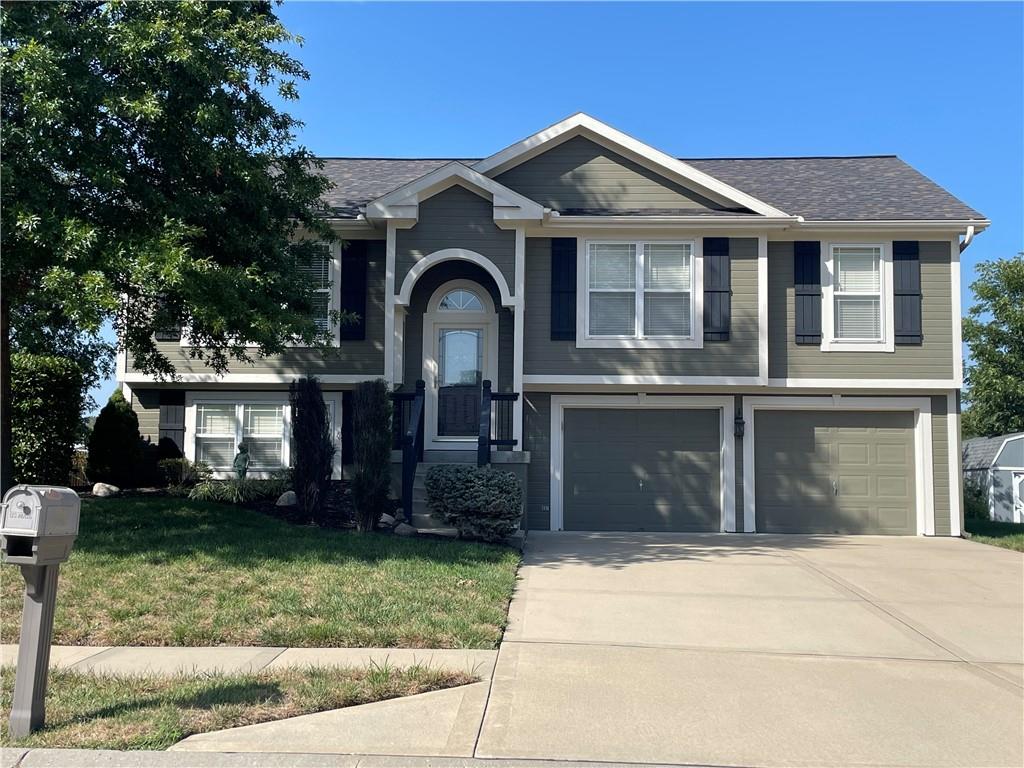
Beautiful Well Maintained Open Concept Living & Move in Ready! Split Entry floor plan features 3 bedroom, 3 full bath, main level laundry, spacious 2 car oversized garage. Home features high vaulted ceilings in the main living area. The kitchen has a large island that seats 4 and plenty of room to fit a full-size dining table. For relaxation & fun have cook outs on the deck out through the sliding glass door off the dining area. Deck has been redone with a trex like decking material on the deck boards, so its low maintenace. Great flow in this wonderful home & plenty of space for entertaining or just relaxing with family and friends. Laundry room is on the main level in the hall. Primary bedroom, features coffered ceiling, attached primary bath with double vanity& hard surface counter tops, large shower & spacious 8x6 walk in closet. Home has thermal windows, storm doors, ceiling fans throughout & all windows have 2” wood faux blinds. 2 additional bedrooms & a hall bath all on the main living level. Downstairs features a finished basement with family room & a full bath with a shower. The basement walks out into a level backyard lots of room for all your outdoor activities. The 2 car oversized garage is big enough to hold all your hobbies, toys & much more. Come take a look to see what all this home has to offer you & make it you own.

$2,378/mo

Est. mortgage payment based on a $357,500 home price.

All estimates are provided by Luxury Presence for informational purposes only. Actual amounts may vary.

Additional information

MLS® ID
2643612

Interior Features

Bedrooms
3
Bathrooms
3
Cooling
Yes
Heating
Yes
Basement
Yes

Exterior Features

Lot Size
0.19 Acres

Other Property Details

Garage
Yes
55+/Senior Community
No
MLS provider logo

Listings courtesy of Heartland MLS as distributed by MLS GRID

All information deemed reliable but not guaranteed and should be independently verified. All properties are subject to prior sale, change or withdrawal. Neither listing broker(s) nor Andrea Plowman shall be responsible for any typographical errors, misinformation, misprints and shall be held totally harmless. Properties displayed may be listed or sold by various participants in the MLS.

Based on information submitted to the MLS GRID as of 2:08 AM UTC on 10/27/2026. All data is obtained from various sources and may not have been verified by broker or MLS GRID. Supplied Open House Information is subject to change without notice. All information should be independently reviewed and verified for accuracy. Properties may or may not be listed by the office/agent presenting the information.

©2026 Heartland MLS. All rights reserved.

Powered by Luxury Presence
